

Residential Remodeling in Raleigh, NC. Full home remodeling in Raleigh, from a single bathroom refresh to a gut renovation covering kitchens, floors, walls, and decks.
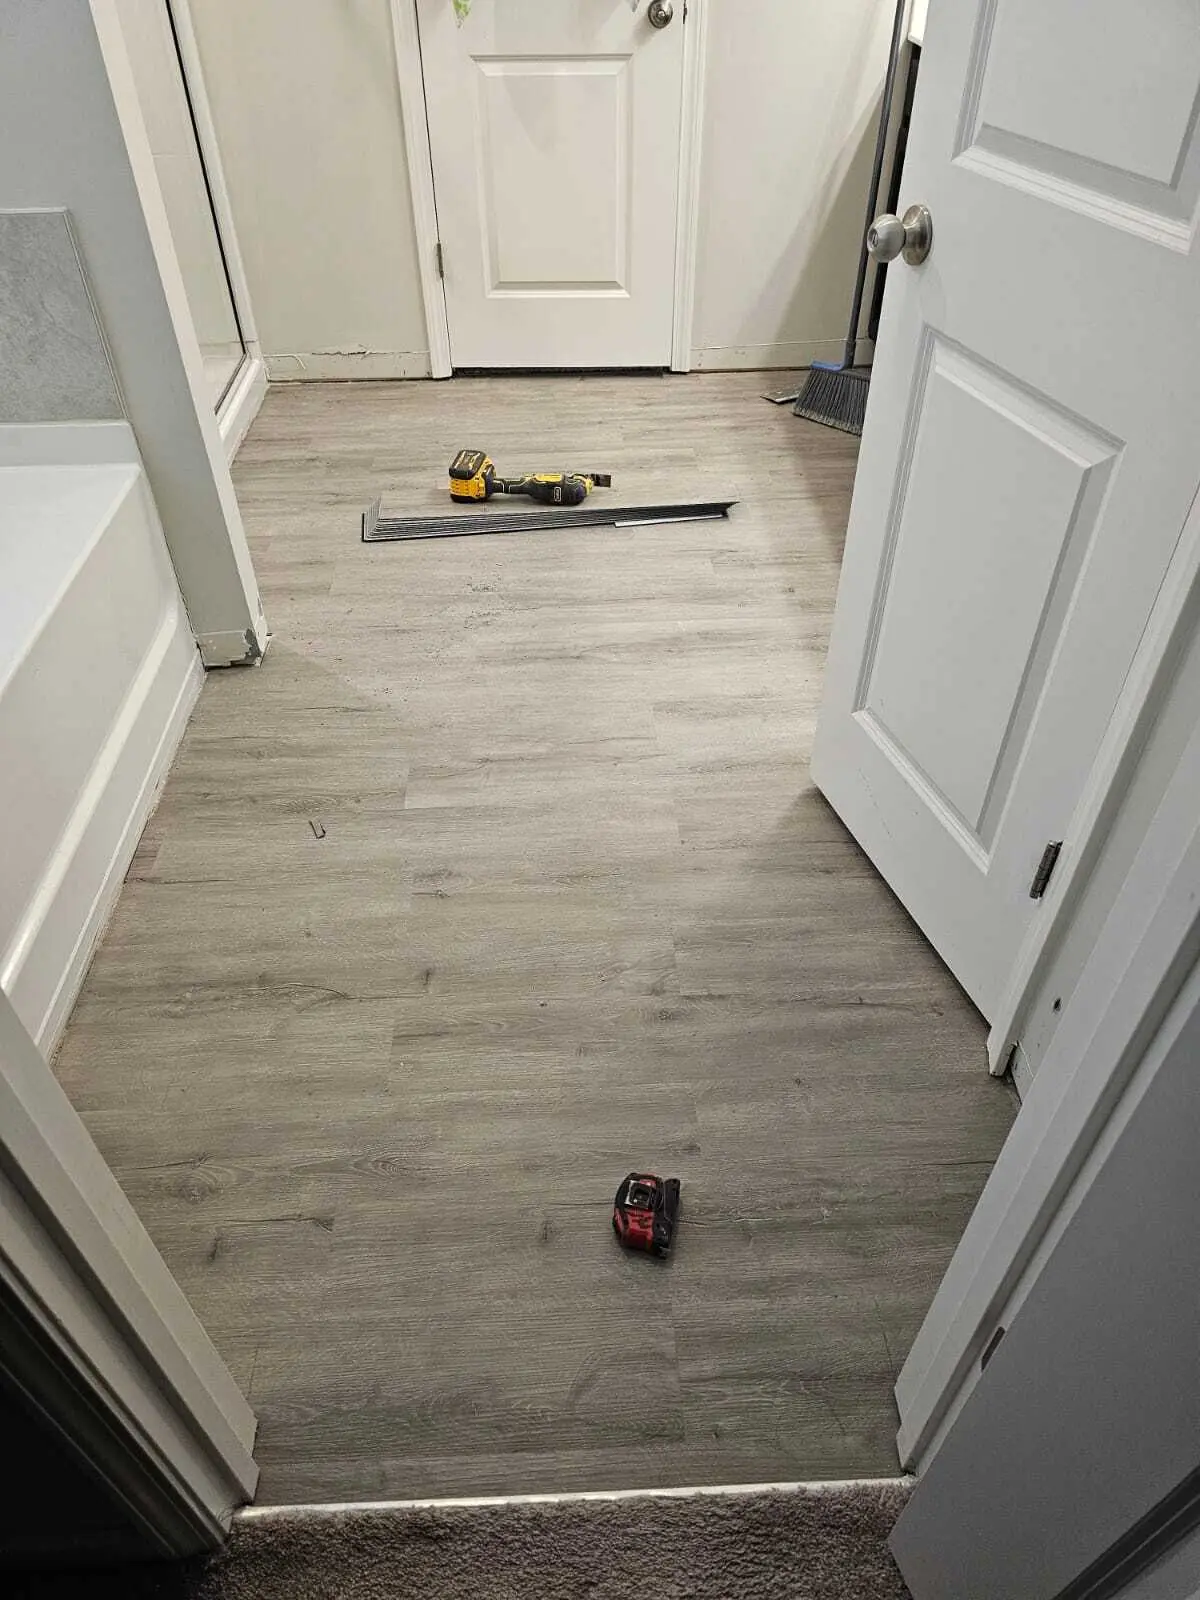
Residential Remodeling in Raleigh, NC
Full home remodeling in Raleigh, from a single bathroom refresh to a gut renovation covering kitchens, floors, walls, and decks.
A remodel in a Raleigh home almost never starts with the fun part. It starts with opening up a wall or pulling up flooring to see what is actually behind the drywall or under the subfloor, because a house built in the 1960s off Hillsborough Street has different bones than a 2005 build out in Wake Forest. Once we know what we are working with, the order runs demolition, then rough plumbing and electrical if the layout is changing, then framing, inspection, insulation, drywall, and finally the finish work such as paint, cabinets, trim, and flooring.
Skipped steps show up later, not on the walk through. A bathroom floor that was not properly waterproofed under the tile will look fine for a year, then the grout starts cracking and the subfloor underneath starts to soften. Drywall hung over studs that were never shimmed properly telegraphs every seam within a season, especially once Raleigh humidity swings from a wet summer to a dry heating season.
Ask what is happening behind the tile, not just what tile is going up. Ask whether cabinets are true plywood boxes or particleboard with a veneer, because that difference matters once they carry weight for years. Ask who pulls the permit for anything touching plumbing, electrical, or a load bearing wall, since Wake County inspects that work and skipping it becomes your problem at resale, not ours.
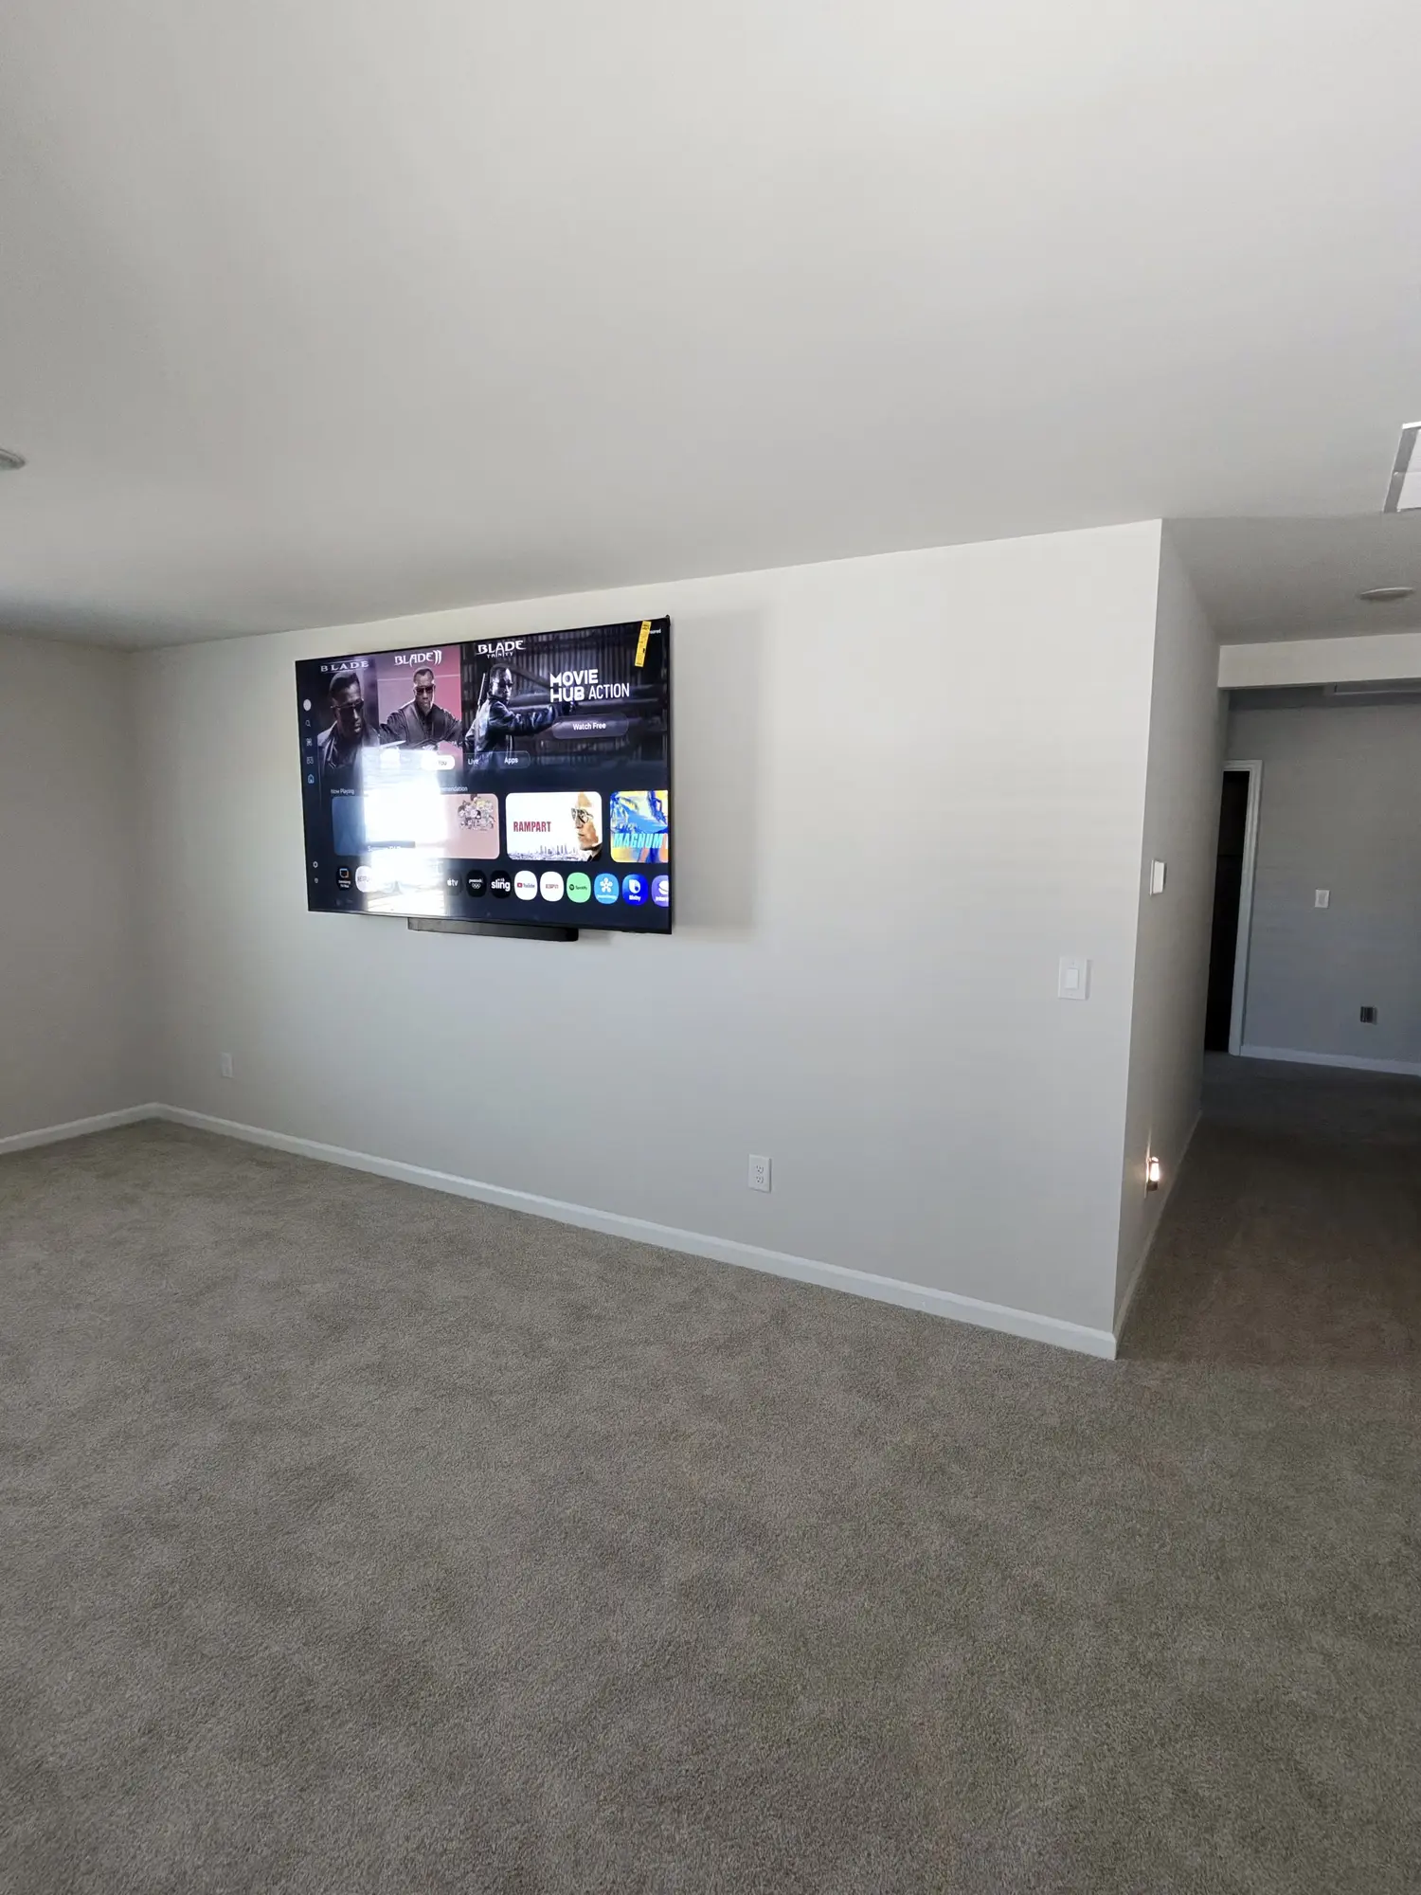
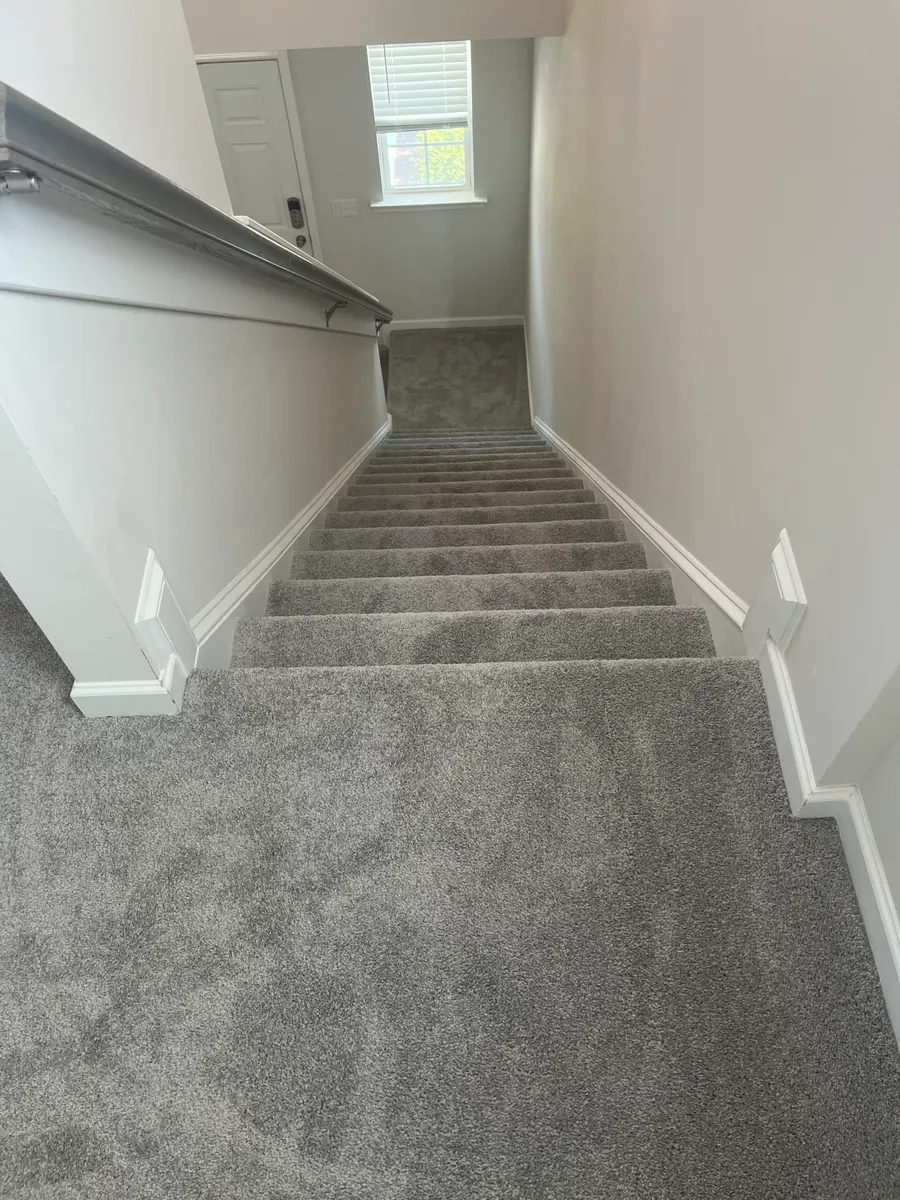
How It Runs
- 01 Walkthrough and Scope We open up a section of wall, floor, or ceiling if needed to see the actual condition of framing, plumbing, and wiring before anything gets priced.
- 02 Planning and Permits Layout changes, load bearing walls, and any new plumbing or electrical get drawn up and permitted through the City of Raleigh or Wake County before demo starts.
- 03 Demolition Old cabinets, flooring, fixtures, or drywall come out, and anything hiding water damage or rot gets flagged before it is covered back up.
- 04 Rough In Plumbing lines, electrical runs, and framing changes go in and get inspected before any wall closes back up.
- 05 Drywall and Finishes Drywall, paint, cabinets, trim, tile, and flooring go in, in that order, so nothing finished gets damaged by later work.
- 06 Final Walkthrough We go room to room together and check every fixture, seam, and finish before calling the job done.